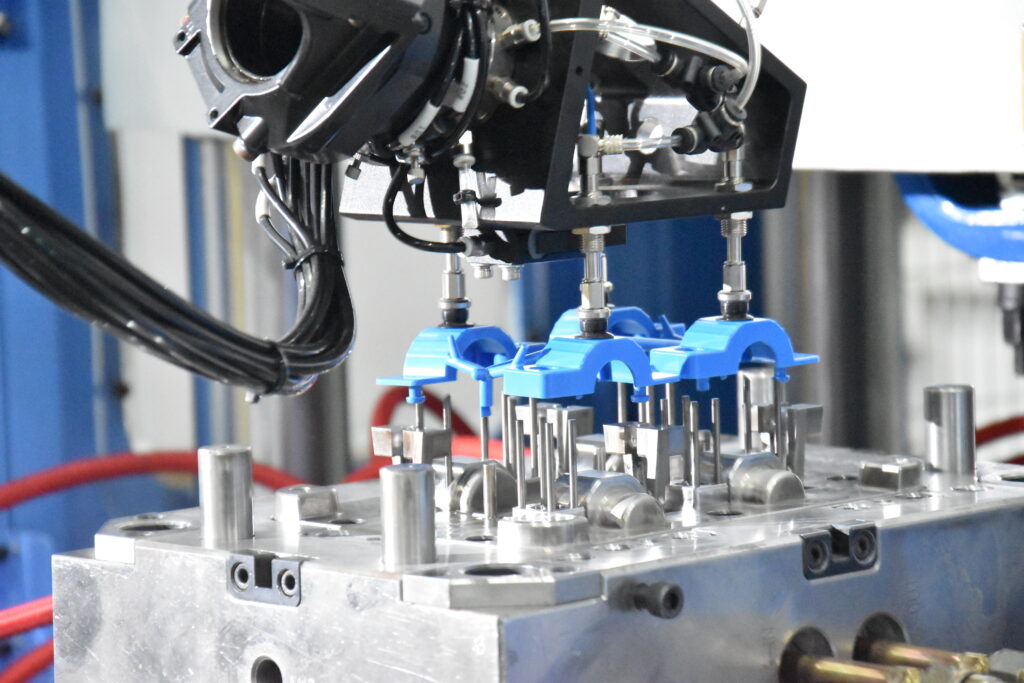
A professional injection molding supplier keeps production consistent by controlling material, tooling, machine settings, cavity conditions, inspection, and maintenance as one manufacturing system. ISO 20457:2026 treats dimensional accuracy in molded plastics as dependent on material behavior, part geometry, mold layout, shrinkage, and processing conditions rather than tolerance alone. For engineering polymers, moisture may need to stay below 0.02%, while recommended shot-to-cylinder use can fall between 30% and 70%. A capable supplier records these conditions by production lot, checks cavity-to-cavity differences, verifies dimensions during the run, and reacts to process movement before large quantities become nonconforming.
Production consistency starts with the drawing rather than the molding press. ISO 20457:2026 states that plastic dimensions are affected by material selection, part design, tooling layout, processing conditions, nonuniform cooling, shrinkage, anisotropic behavior, and warpage. A 100 mm housing with a ±0.10 mm assembly requirement therefore needs different tooling and inspection planning from a decorative cover allowed ±0.50 mm. Wall thickness, ribs, bosses, gate location, weld lines, draft, datum structure, and flatness requirements should be reviewed before steel is cut.
That drawing review then determines how much process room the mold can provide. A wall changing from 2.5 mm to 1.0 mm cools at a different rate across the same part, while a deep rib may pack differently from the surrounding surface. When several features share one tolerance stack, a small amount of shrinkage from each area can accumulate at assembly. ISO updated its molded-plastics tolerance standard from the 2018 edition to ISO 20457:2026, keeping the focus on functionally required tolerances rather than treating plastic parts like machined metal components.
Once geometry is workable, the mold has to reproduce the same fill and cooling conditions cycle after cycle. On a 4-cavity or 8-cavity tool, one cavity filling earlier than the others may receive more packing pressure and finish with a different weight or dimension. A supplier should compare cavity weight, fill pattern, end-of-fill condition, gate freeze behavior, and dimensional results instead of combining all cavities into one inspection group.
A four-cavity mold can produce four different process populations even when all four parts come from the same shot.
Cooling deserves the same attention because molded dimensions continue to respond to temperature after filling ends. If one side of a mold runs at 45°C and the opposite side stays near 60°C, differential cooling can change flatness and local shrinkage. Cooling-channel flow, inlet and outlet temperature, scale buildup, bubblers, baffles, and water restrictions should therefore be checked during qualification and maintenance rather than adjusted only when warpage becomes visible.
Material preparation follows because the mold cannot compensate for resin that enters the barrel in a different condition each shift. A Covestro Apec processing recommendation, for example, specifies dry-air drying at 130°C for 2–3 hours, maximum moisture of 0.02%, mold temperatures of 100–120°C, hold pressure at 50–75% of injection pressure, and shot-to-cylinder use of 30–70%. Those numbers are grade-specific, but they show why a supplier should work from the resin maker's technical data rather than one shop-wide drying rule.
Polycarbonate provides another useful reference. Covestro lists 120°C drying for 2–3 hours and maximum moisture of 0.02% for one Makrolon grade, with melt temperatures of 280–320°C and mold temperatures of 80–120°C. BASF lists a maximum water content of 0.15% for one glass-filled PA6 grade and recommends drying before molding. Switching resin families without changing preparation conditions can therefore alter viscosity, surface appearance, mechanical properties, and dimensions.
A Custom molded plastic parts supplier should be able to connect each production lot to resin grade, resin lot, colorant lot, dryer condition, mold number, cavity number, machine, date, shift, and inspection record. That level of traceability matters when 50,000 parts have already shipped and a dimensional issue appears in only one production period. Lot records can narrow the review to several hours or one material batch instead of treating months of production as equally suspect.
After the material reaches a controlled condition, machine settings need a defined operating range rather than one approved screen of numbers. Filling speed, transfer position, pack pressure, hold time, cushion, screw recovery, back pressure, melt temperature, mold temperature, cooling time, and clamp force all affect the finished part. A process that passes at 82 MPa but flashes at 84 MPa and short-shots at 80 MPa has only a 4 MPa usable span, leaving little room for normal material changes.
| Production input | Example range or check | What the supplier watches |
|---|---|---|
| Resin moisture | ≤0.02% for specified PC grades | Splay, viscosity, molecular degradation |
| Hold pressure | 50–75% of injection pressure for cited Covestro grades | Weight, sink, packing |
| Shot use | 30–70% of cylinder capacity for cited grades | Residence time, melt preparation |
| Mold temperature | 80–150°C depending on grade | Shrinkage, surface, dimensions |
| Vent depth | 0.025–0.075 mm for cited Covestro grades | Burns, short fill, trapped gas |
The ranges above are not universal settings; they come from material-specific processing recommendations and illustrate why settings must follow the selected grade. A supplier changing from one polycarbonate grade to another may need a mold-temperature change of 20°C or more even when both materials belong to the same broad polymer family.
Machine repeatability comes next because identical setpoints do not guarantee identical cavity conditions. Screw-position repeatability, non-return-valve wear, thermocouple condition, heater output, hydraulic or electric response, injection unit sizing, and clamp behavior can change what the polymer experiences. Shot size also matters: RJG notes that processes using less than 20% of barrel capacity can be harder to control in applications sensitive to viscosity variation. A suitable press should have enough capacity without placing the normal shot near either extreme of the injection unit.
Machine readings should then be compared with what occurs inside the mold. RJG explains that screw position, fill time, transfer position, and injection pressure can repeat while cavity conditions still move. In one published RJG example, material viscosity changed by 11% while cavity-pressure-based control maintained the target in-mold condition; another example reduced downtime events from 20 to 2 during a 24-hour period. Results depend on the mold and equipment, but the examples show why cavity data can add information that the press screen does not provide.
That process data becomes more useful when it is connected to actual part measurements. First-piece approval may include 20–50 dimensions on a complex housing, but continuous production usually focuses on a smaller set of features associated with assembly, sealing, alignment, or fit. A supplier might measure a bore every 2 hours, weigh one part from each cavity every 30–60 minutes, and perform a broader dimensional check after startup, material change, mold stoppage, or maintenance.
Part weight can provide an early indication of packing changes before dimensions move outside tolerance. If a component normally weighs 24.60 g and repeated readings fall toward 24.20 g, the 1.6% change deserves investigation even if the outside surface still looks acceptable. Gate restriction, check-ring wear, resin viscosity, transfer position, hold pressure, or vent condition may all alter how much material remains in the cavity after packing.
Statistical monitoring adds context that a pass/fail gauge cannot provide. Consider a 20.00 ±0.10 mm dimension: a process centered near 20.00 mm with a narrow spread has more manufacturing room than one repeatedly producing 19.91–20.09 mm. Both may currently pass inspection, but the second population sits much closer to the drawing limits. Cp and Cpk are commonly used to compare process spread and centering with specification limits, although the required acceptance level should be agreed with the customer rather than assumed.
The inspection system also needs verification. A measurement resolution of 0.01 mm is a poor choice for judging a feature with only a few hundredths of a millimeter of allowable movement. CMMs, optical systems, pin gauges, height gauges, fixtures, and micrometers should be selected around the feature geometry and tolerance. Measurement temperature and conditioning time also matter because polymer parts can continue shrinking or absorbing moisture after molding; ISO 20457:2026 specifically addresses acceptance conditions for molded-plastic dimensions.
Inspection alone cannot hold the process in place when tooling begins to wear, so mold maintenance has to be tied to production history. A tool running a 20-second cycle completes about 4,320 cycles in 24 hours of uninterrupted production; after 25 production days, it can exceed 100,000 cycles. Gates, vents, ejector pins, slides, lifters, seals, hot-runner components, parting surfaces, and cooling passages may not age at the same rate.
Maintenance records should therefore identify cycle count, work performed, replaced components, dimensional checks, water-flow condition, and the next service interval. A vent that begins at 0.03 mm depth can accumulate residue long before a broken component stops the mold. Cooling passages can also lose heat-transfer performance as deposits build. Maintenance based only on visible failure allows the process to change before the tool is taken out of service.
Automation can remove another source of cycle variation when handling affects cooling or insert position. A robot can remove every part after the same mold-open sequence, while automated insert loading can place a metal terminal in a repeatable location for hundreds of cycles. For an 8-cavity tool running a 15-second cycle, production can exceed 15,000 parts during an 8-hour shift, so a small handling difference repeated thousands of times can become a measurable quality issue.
Production consistency finally depends on controlled change. A resin supplier change, color masterbatch change, screw replacement, mold repair, gate modification, new press, cooling adjustment, or relocation to another molding cell should trigger documented review. A validated setup from 2025 should not be assumed equivalent after a major tool repair in 2026 merely because the displayed temperatures and pressures were copied. The supplier should compare parts, process records, cavity behavior, and required dimensions before releasing normal production again.